A railing should protect the edge of a stairway, landing, balcony, or deck without taking over the view. That is the value of custom glass railing installation: it gives your space a clean, open appearance while meeting the practical demands of daily use. When every panel, post, bracket, and transition is planned around the actual site, the finished railing feels intentional rather than added on.
For homeowners in Spruce Grove and the greater Edmonton area, glass railings are often part of a larger renovation or new-build vision. They can brighten an enclosed staircase, preserve sightlines from a raised deck, or give an entryway a more refined finish. The best result comes from making the design decisions early, then pairing quality materials with precise measurements and professional installation.
Why Custom Glass Changes the Finished Look
Off-the-shelf railing components can be useful for straightforward projects, but they rarely account for the details that make a space feel complete. Stair angles vary. Floors and walls are not always perfectly level or square. Deck edges, landings, existing posts, and surrounding finishes all affect how a railing can be mounted.
A custom approach starts with the actual conditions, not a standard panel size. This matters visually because consistent spacing, aligned hardware, and carefully placed panel breaks create the quiet, polished look people expect from glass. It also matters structurally. The mounting method must suit the surface beneath it, whether that is a finished interior floor, a stair stringer, concrete, framing, or an exterior deck assembly.
Glass is especially unforgiving of small measurement errors. A panel that is even slightly out of place can create uneven gaps or put unwanted pressure on hardware. Careful site measurement and fabrication direction help prevent those issues before installation day.
Start With How the Railing Will Be Used
The first question is not simply whether you prefer clear glass or aluminum pickets. It is where the railing will go and how people will use the space.
An interior stair railing may need to work around tight turns, open risers, finished walls, or a central landing. Here, a glass system can make a narrower area feel brighter and more connected. Clear panels often suit contemporary interiors, while select hardware finishes can coordinate with black accents, warm wood, or more traditional detailing.
An exterior railing has a different set of demands. It must preserve a view while standing up to changing Alberta weather, moisture, snow clearing, and regular seasonal maintenance. The installation needs appropriate materials and secure attachment points. It should also be planned so water can drain properly and the system remains practical to clean around.
Commercial and office applications call for the same attention to appearance and safety, with added consideration for traffic patterns and the way the railing supports the overall customer experience. A well-planned glass guard can define a mezzanine, stairwell, or reception area without making the space feel closed in.
Safety and Code Requirements Shape the Design
A beautiful railing still needs to perform its most important job: helping protect people near a change in elevation. Local building requirements can influence railing height, glass specifications, handrail needs, opening limitations, and acceptable mounting methods. The right configuration depends on the project, the location, and whether the space is residential or commercial.
This is why a site-specific consultation matters. Rather than choosing a system based only on a photo, homeowners benefit from guidance that considers the application from the beginning. Glass type, thickness, edge finishing, hardware, and structural support should be selected as part of one complete system.
The Custom Glass Railing Installation Process
A well-managed project keeps decisions clear from the first conversation through final quality checks. At Accel Glass Services, the goal is to make custom work approachable while giving each detail the attention it deserves.
The process begins with a consultation and site review. This is the time to discuss the look you want, how the railing will be used, and any challenges presented by the existing structure. Measurements are taken carefully, and the team can help narrow down the system that best fits the space and budget.
Next comes design coordination and fabrication planning. Panel dimensions are confirmed, mounting locations are considered, and hardware choices are aligned with the surrounding finishes. If the railing is part of a wider renovation, coordinating it with flooring, trim, lighting, stairs, or a nearby shower enclosure can make the completed space feel much more cohesive.
Installation is where precision becomes visible. Professional installers prepare the mounting surfaces, set hardware accurately, position panels with consistent alignment, and check the finished system for fit and stability. Clean lines are not an accident. They come from proper planning, careful handling, and a team that understands how each component affects the next.
Design Choices That Affect Cost and Appearance
Glass railing pricing depends on more than the number of feet being covered. The design may involve straight runs, stair sections, corners, gates, custom cutouts, transitions, specialty hardware, or complex mounting conditions. A simple interior guard with standard supports will be a different investment than a frameless exterior system designed around a large deck view.
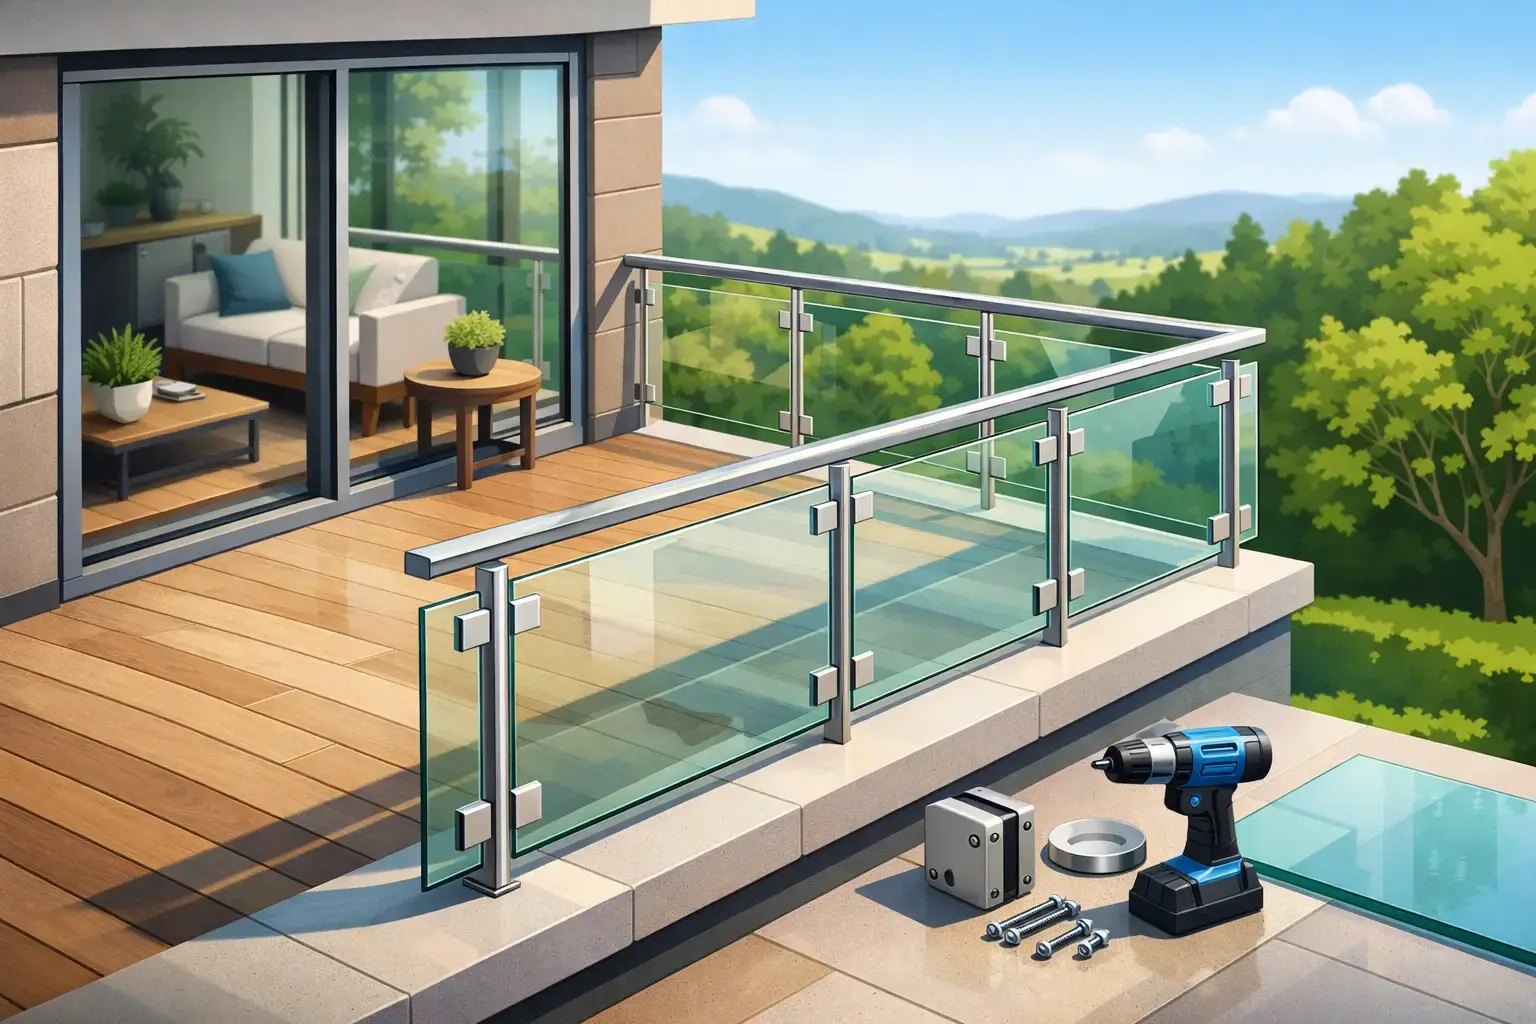
Frameless and post-supported designs each offer distinct advantages. Frameless glass can create a very open, minimal look, particularly where preserving a view is the main priority. It may require more specialized hardware and planning for the supporting structure. Aluminum post systems introduce a defined architectural line and can be a practical choice for many exterior applications. They also offer flexibility in color and overall style.
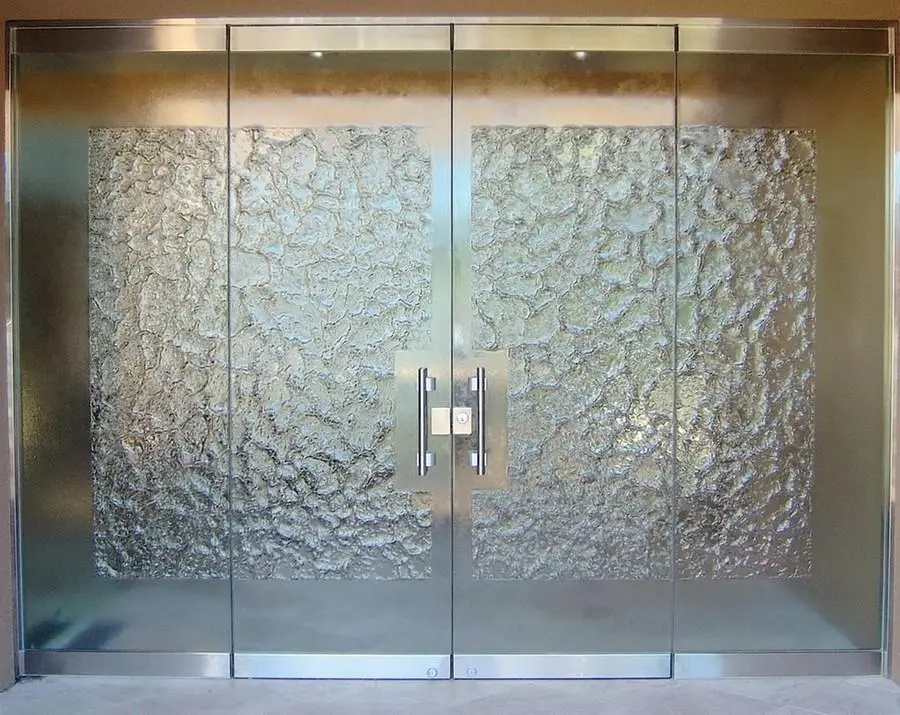
Clear glass remains the most common choice because it allows light and views to travel through the space. Depending on the project, tinted, frosted, or privacy-focused glass may make more sense. Frosted panels can be useful where screening is desired, while clear panels are generally preferred for open stairwells, balconies, and decks.
Handrails deserve the same level of consideration. Some locations require them, and even where they are optional, they can add comfort and visual definition. A handrail can be selected to blend into the railing or stand out as a deliberate design feature.
Avoiding Problems Before Installation Day
The most expensive surprises usually start with assumptions. A homeowner may assume the existing deck edge can accept any railing system, or that a finished floor provides enough support for a particular mount. In reality, the structure below the visible surface often determines what is possible.
It also helps to finalize nearby work before final measuring. New flooring, stair treads, wall finishes, and exterior cladding can change dimensions or affect mounting details. If those elements are still moving, the glass should not be fabricated too early. Custom panels are made to fit confirmed conditions, not estimates.
Communication between trades is equally valuable on larger projects. Electricians, carpenters, flooring installers, and painters may all work near the railing area. Establishing the installation sequence helps protect finished surfaces and reduces the chance that another trade will need to modify a completed glass system.
Finally, think about everyday maintenance. Glass railings are straightforward to care for, but they do show fingerprints, water spots, and dust more readily than opaque materials. Interior panels generally need occasional cleaning with suitable glass products and a soft cloth. Exterior panels may need more frequent attention after wet or dusty conditions. The payoff is a railing that continues to look light, clean, and design-forward year after year.
A custom glass railing is not just a boundary at the edge of a space. It is a finishing detail that affects light, safety, views, and the way a home feels every day. When the design is measured to the site and installed with care, it becomes one of those features that quietly makes the entire project look more considered.