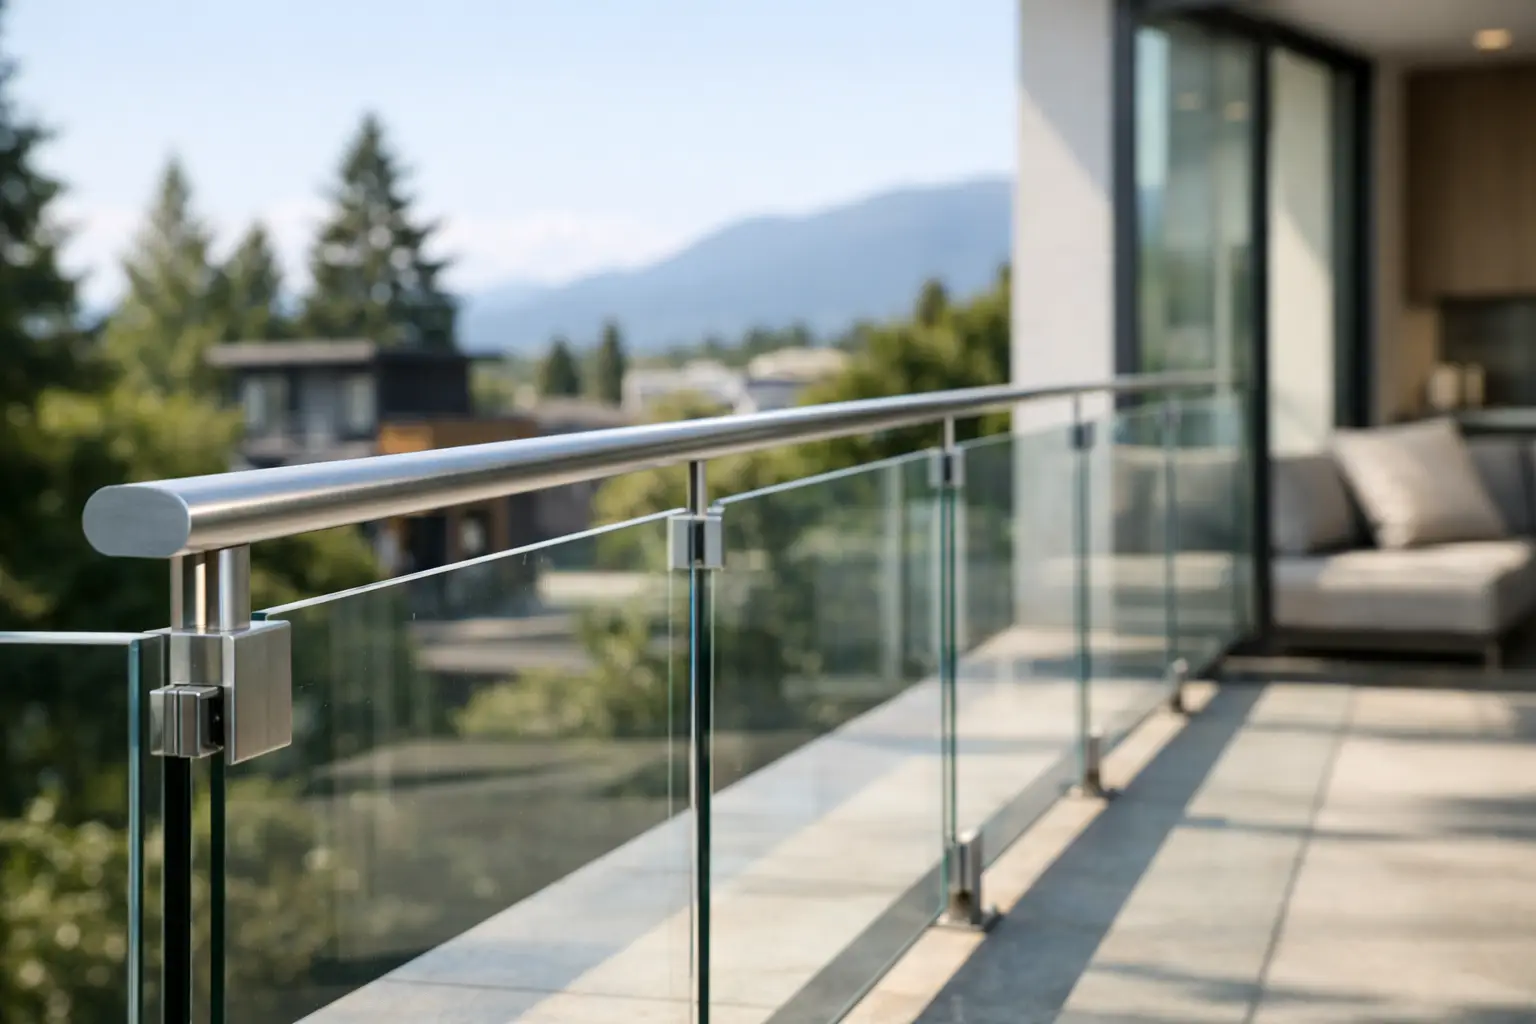
A clear glass guard can make a stair, balcony, deck, or mezzanine feel open without sacrificing safety. But glass railing building code requirements are not a finish-selection detail to address after the framing is complete. They affect the glass specification, railing height, hardware, substrate, and installation method from the beginning of the project.
For homeowners, builders, and designers, the goal is not simply to choose a beautiful panel system. It is to create a finished railing that protects people, suits the space, and can be approved by the authority having jurisdiction. A well-planned glass railing delivers all three.
Why glass railing code requirements start with the location
Building codes distinguish between a handrail and a guard, even though the terms are often used casually. A guard is the protective barrier at an elevated walking surface, such as a deck, stair landing, interior overlook, or balcony. A handrail is the graspable support used when moving up or down stairs or ramps. One assembly may need to perform both jobs, but the requirements can be different.
The first question is where the railing will be installed. A low interior level change may not require a guard at all, while an upper-floor opening or raised deck usually does. Required guard height, design loads, opening limitations, and handrail details can change based on the occupancy, elevation difference, stair configuration, and whether the project is residential or commercial.
The adopted code also matters. In the United States, many jurisdictions use versions of the International Residential Code or International Building Code, often with local amendments. Permit offices may apply additional rules for a specific property or project type. Never assume a detail that worked on one home, condo building, or retail space automatically applies to the next one.
The core glass railing building code requirements
Guard height and openings
Guard height is one of the first dimensions to confirm. Many residential applications require guards around 36 inches high, while commercial or multifamily settings commonly require 42 inches. Stair guards and handrails can have their own measurement rules, including how height is taken along a stair nosing line. Those differences are why a railing should be laid out from verified site measurements rather than a general sketch.
Openings are also controlled to reduce fall and entrapment hazards, especially for children. Local code typically limits the size of an opening in the guard assembly and may use a 4-inch sphere test as the benchmark in many conditions. The space below the bottom rail or glass panel, the gap at side walls, and any spacing between components all need attention.
A frameless glass system often makes opening compliance easier because a full-height panel eliminates the repeated gaps found in picket railing. That does not remove the need to check the bottom clearance, panel layout, and transitions where the glass meets posts, walls, or stair stringers.
Safety glazing is non-negotiable
Railing glass must be safety glazing. In most guard applications, this means properly specified tempered glass or laminated safety glass, with the final selection based on the system, location, and applicable code. Standard annealed glass is not a suitable substitute for a railing panel.
Tempered glass is heat-treated to improve strength and to break into small pieces if it fails. Laminated glass uses layers bonded with an interlayer, which can help retain broken glass in place. This retention feature is especially relevant for elevated guards, public-facing spaces, and assemblies where keeping a protective barrier in place after breakage is part of the design intent.
The right answer depends on the railing system and project conditions. A contractor should verify the glass thickness, fabrication details, edge treatment, and safety-glazing markings before installation. Holes and cutouts for clamps, spigots, or standoffs must be fabricated before tempering. They cannot be drilled or altered afterward.
Structural loads involve more than the glass
A glass railing is a structural safety assembly, not a decorative screen. Codes set minimum load requirements for guards, typically including concentrated force at the top and distributed force along the railing. The exact values and testing path depend on the governing code and use of the space.
That load travels through the entire assembly. Glass thickness alone cannot make an underbuilt system safe. The base shoe, clamps, posts, fasteners, anchors, blocking, concrete edge, steel support, or wood framing must all be capable of transferring required loads to the building structure.
This is where clean-looking frameless railings need particularly careful planning. A continuous base channel may require adequate concrete, engineered blocking, or a specific fastening layout. Surface-mounted posts need a sound attachment point below the finished flooring or deck surface. Covering weak framing with finished tile, composite decking, or trim does not create the structural support the railing needs.
Handrails on stairs may be a separate requirement
A glass guard beside stairs can provide fall protection while still leaving the need for a code-compliant graspable handrail. A wide, flat glass cap may look substantial, but it may not meet the required profile or clearance for a handrail.
Many stair installations solve this with a dedicated metal handrail mounted to the wall, supported on posts, or attached to the glass through an engineered system. The selection should account for continuity, returns, height, clearance from the wall, and transitions at landings. These details are functional, but they can also be designed to complement the glass instead of competing with it.
Residential and commercial applications are not interchangeable
A single-family home stair or deck often has a simpler path than a restaurant patio, office mezzanine, condominium corridor, or retail staircase. Commercial projects can involve higher guard heights, more demanding loads, accessibility considerations, and more formal documentation. Multi-unit residential properties may also be governed differently than a detached home.
Exterior projects bring another layer of judgment. Wind exposure, snow accumulation, freeze-thaw movement, corrosion resistance, drainage, and the condition of the supporting deck or balcony all affect the system. Stainless steel and aluminum components should be selected for the environment, not only for their appearance. Coastal or heavily exposed sites may need a more specific material and fastening strategy than a protected interior stair.
A better planning process before fabrication
Custom glass fabrication is precise, which is exactly why it should happen after the key structural and code decisions are made. Ordering panels too early can lead to expensive changes when a finished floor height shifts, a wall is moved, or an inspector requests a different guard detail.
A practical pre-fabrication review should confirm these items:
- The applicable code edition, local amendments, permit requirements, and inspection process.
- Whether the assembly is a guard, a handrail, or both, along with the required heights.
- The railing system’s tested or engineered configuration, including glass type, thickness, hardware, and anchor spacing.
- The actual condition and capacity of the supporting structure beneath finished surfaces.
- Final measurements after flooring, stair geometry, waterproofing, and adjacent finishes are established.
For a straightforward project, a qualified railing contractor can coordinate the system details and installation sequence. For complex layouts, long spans, cantilevered balconies, unusual substrates, or commercial occupancy, an engineer or design professional may need to provide project-specific direction. That is not unnecessary red tape. It protects the client, the installer, and everyone using the finished space.
Design choices that support compliance
Code-conscious planning does not require a bulky or industrial result. Clear panels can preserve a view from a deck. Low-profile channels can keep an interior landing visually open. Black hardware can give a modern stair a crisp architectural line, while stainless steel can suit a lighter, more minimal setting.
The trade-off is usually between visual minimalism and the demands placed on the support structure. Frameless systems offer the cleanest sightlines, but their mounting details must be especially well resolved. Post-supported systems may introduce more visible metal, yet they can be a practical choice when framing access, budget, or site conditions limit the options for a base-mounted channel.
At Accel Glass Services, the best results begin with a site-specific conversation about the space, the desired appearance, and the structure behind the finishes. Careful measuring, appropriate safety glass, dependable hardware, and professional installation turn that vision into a railing that feels as secure as it looks.
Before choosing panel sizes or hardware finishes, ask the project team to verify the applicable requirements for your address and application. That early check gives your glass railing the right foundation, and leaves room for the polished, open design you had in mind.
Leave a Reply